Presented by Arlene McCoy · Lithia Springs

3135Ellenton Drive

A newer four-bedroom home with an open everyday center, a flexible upstairs loft and room to settle in.

Offered at$394,900Active · checked October 29, 2026

4Bedrooms

2.5Bathrooms

2,828Approx. sq ft

2023Built

Inside, the kitchen and living room share the center of the main level. Upstairs, four bedrooms, laundry and a loft keep the flexible space where daily life needs it.

Approx. 0.30 acres · Georgia MLS record 10775217 · verify current status and details
Wide view of the living areaPROPERTY PHOTO

See the possibilities

What could each room become?

Move through every photographed space. The image stays honest; the ideas help you test how the room could support your routines.

Living area

Keep the fireplace as the visual anchor while preserving a clear path between the kitchen and rear door.

  • Conversation seating
  • Media wall
  • Everyday play zone
Property photograph · ideas only

How it lives

Together downstairs. Room to spread out upstairs.

Start with the connected spaces buyers use every day, then move to the loft and bedrooms that make the plan more adaptable.
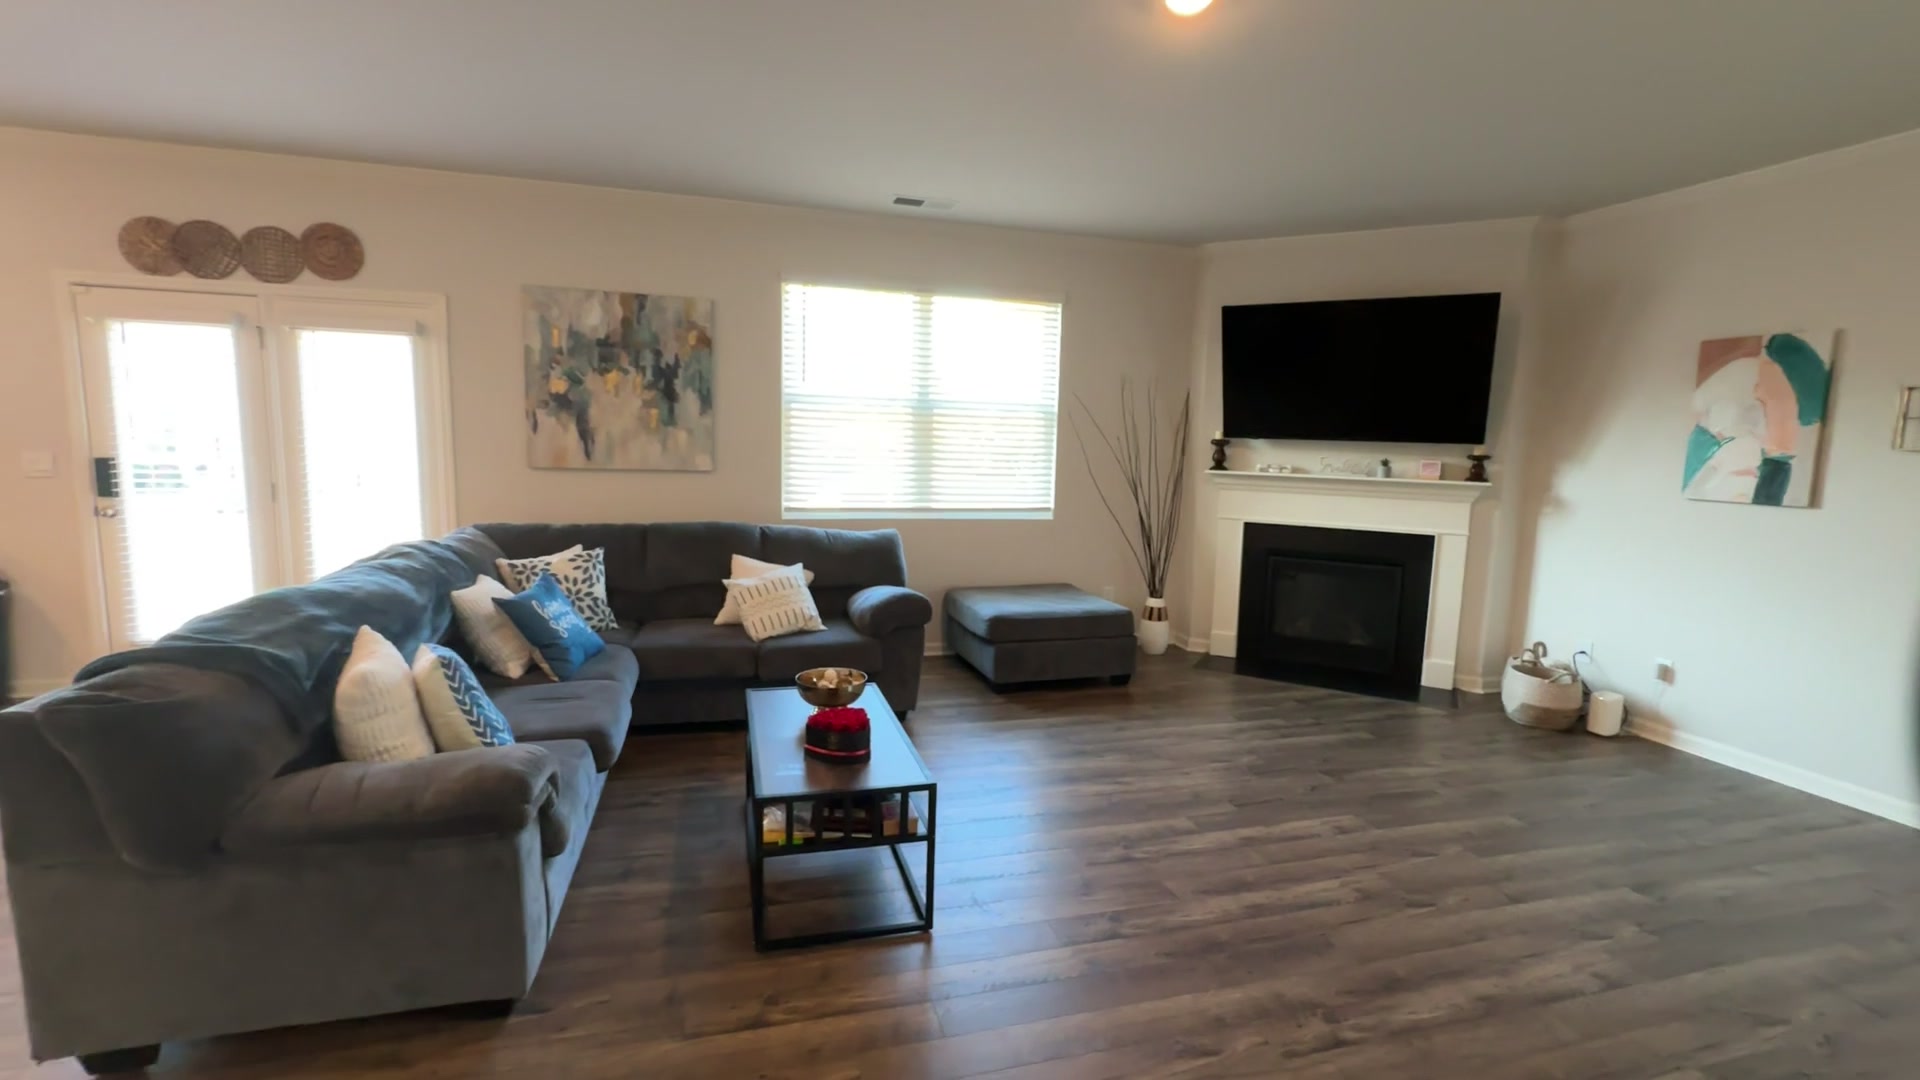
Wide view of the living area
Living area · fireplace, rear doors and open kitchen edge
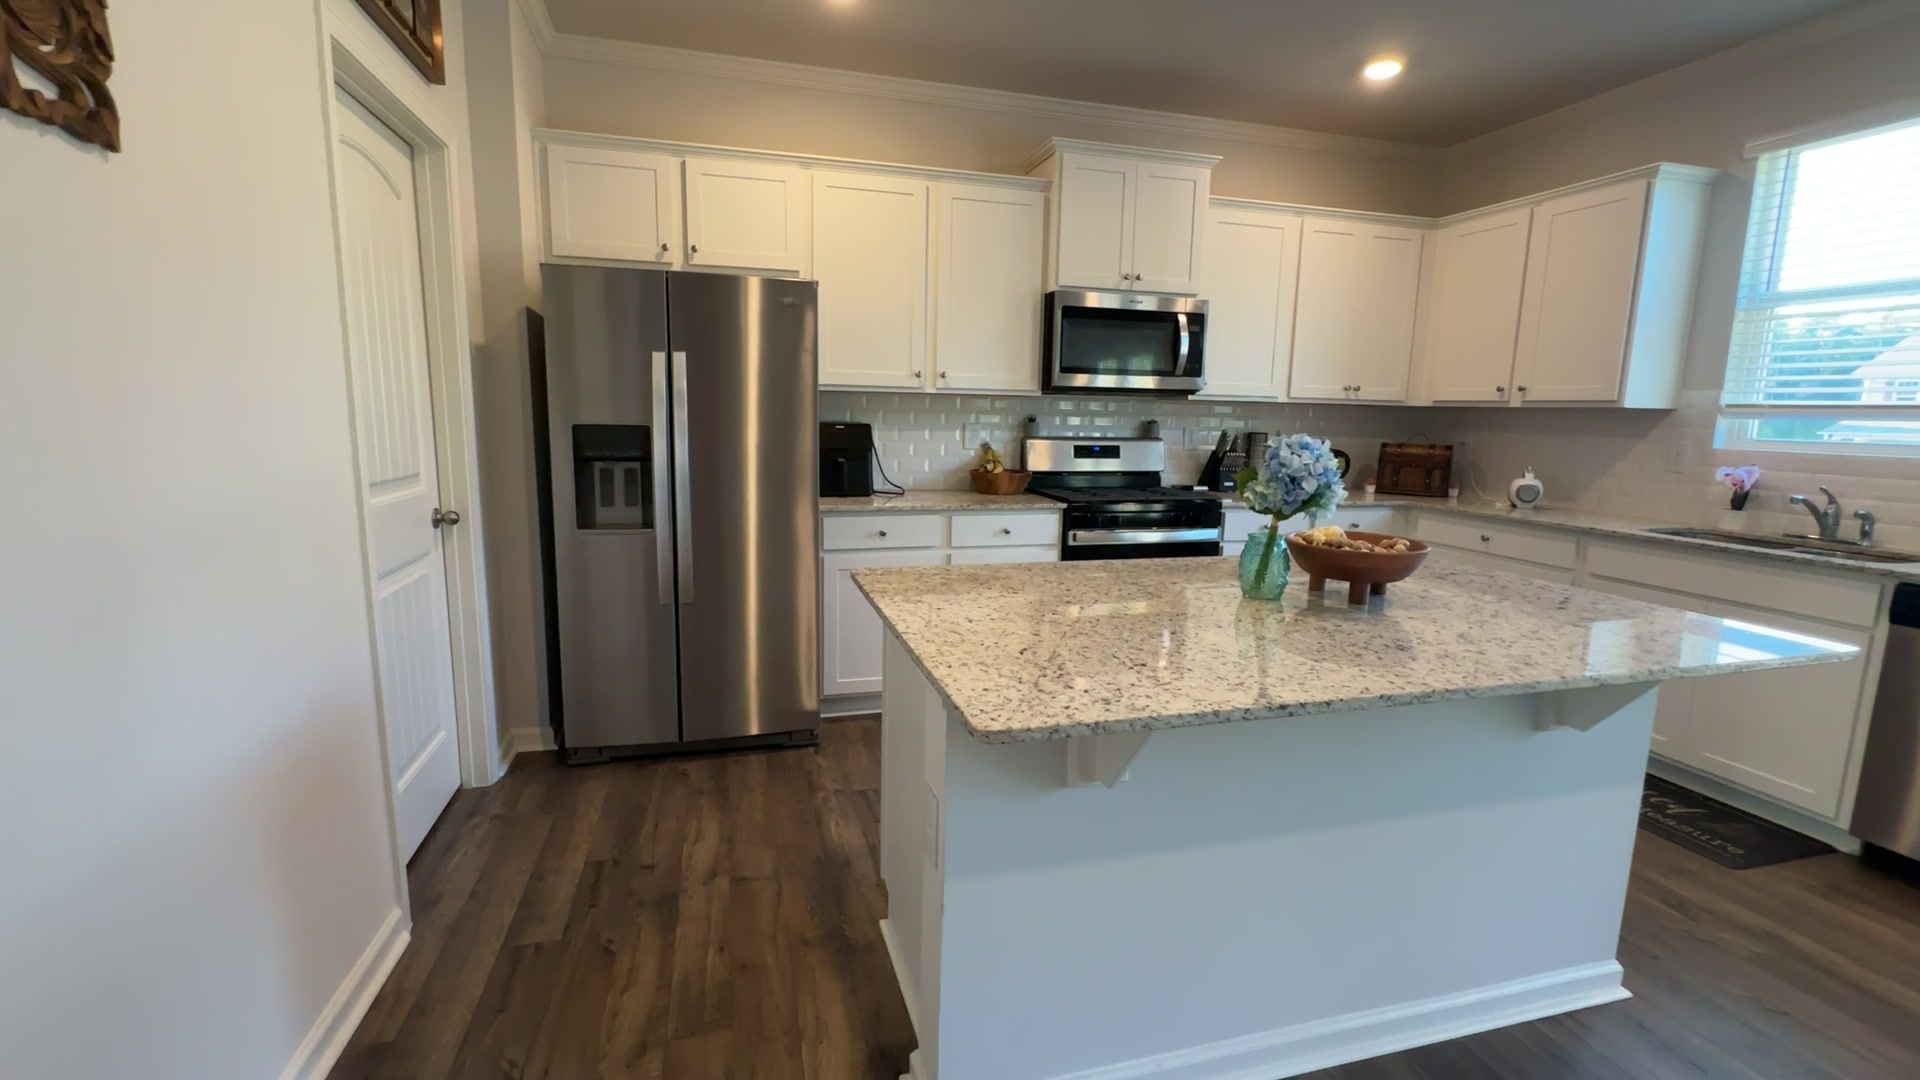
Kitchen with island, white cabinetry and stainless appliances
Kitchen · island, white cabinetry and stainless appliances
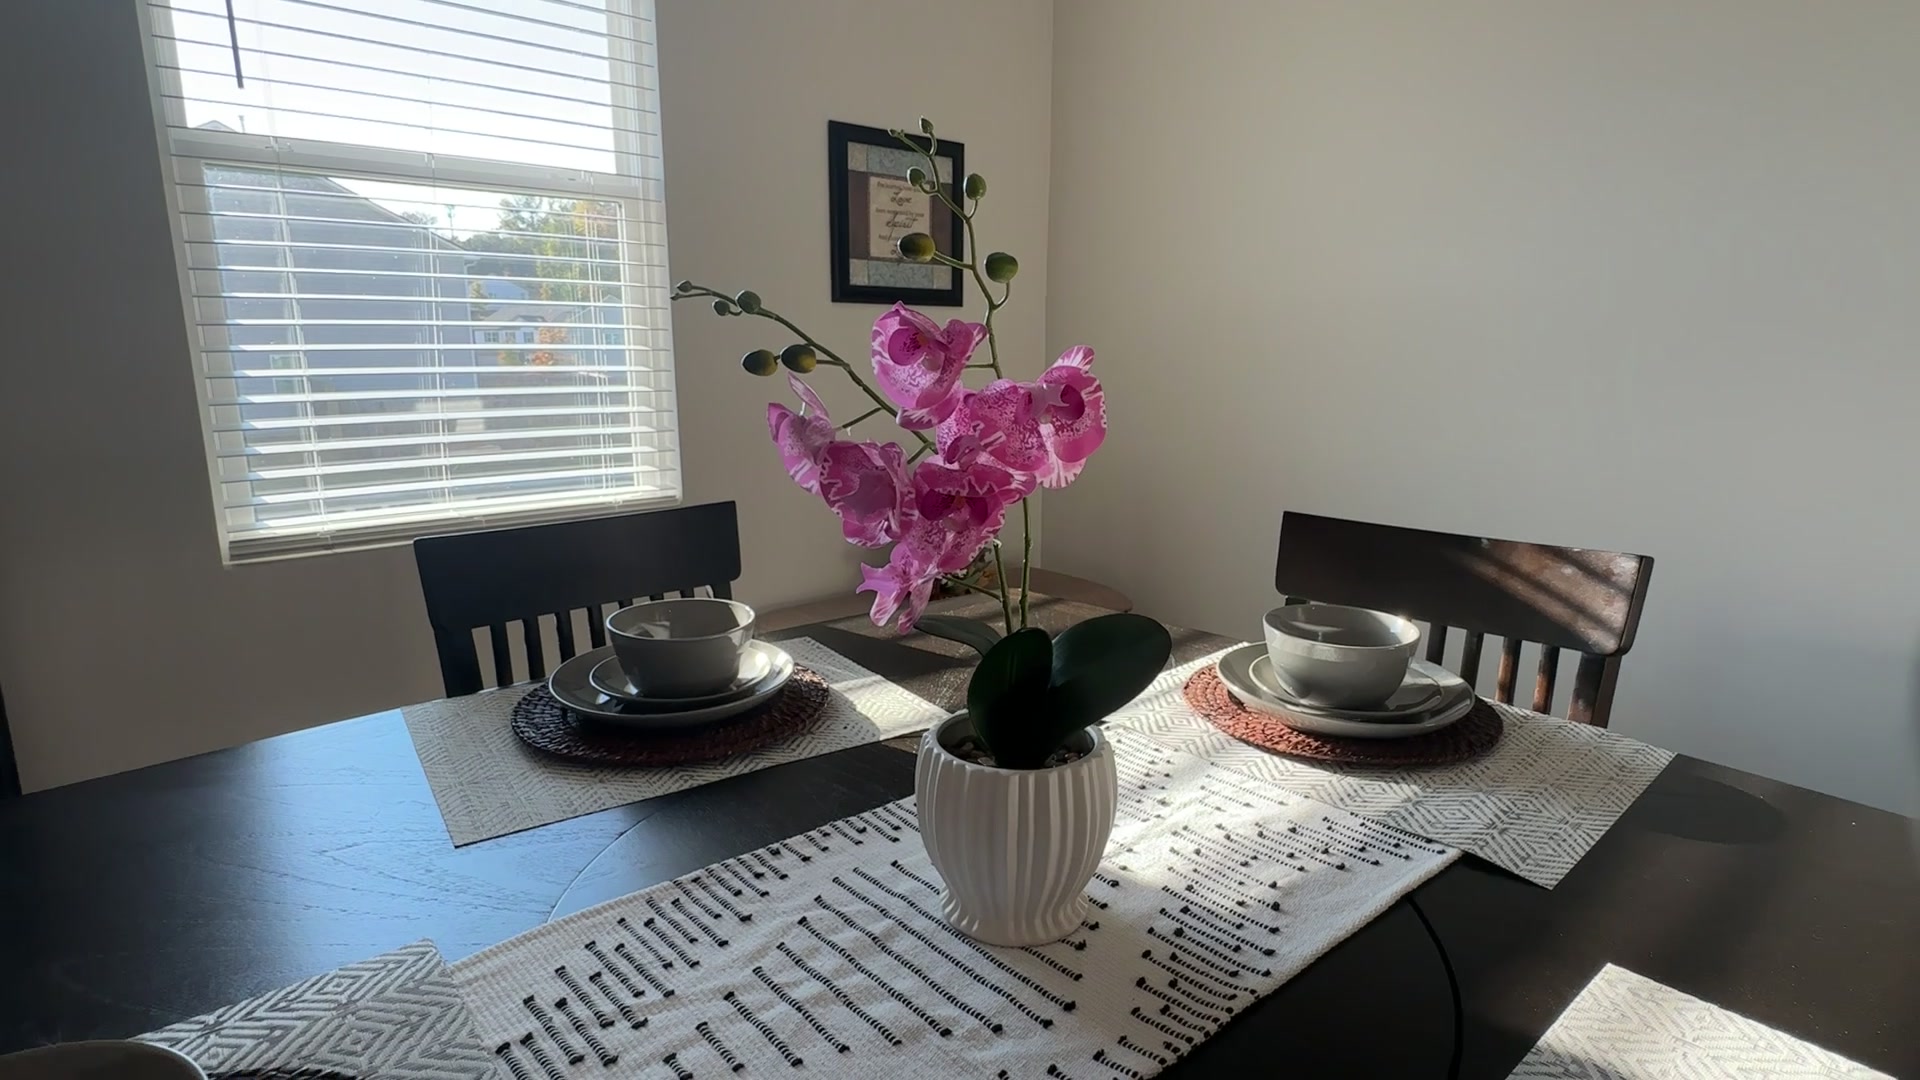
Dining area beside a tall window
Dining area · a defined place beside the main-level living spaces
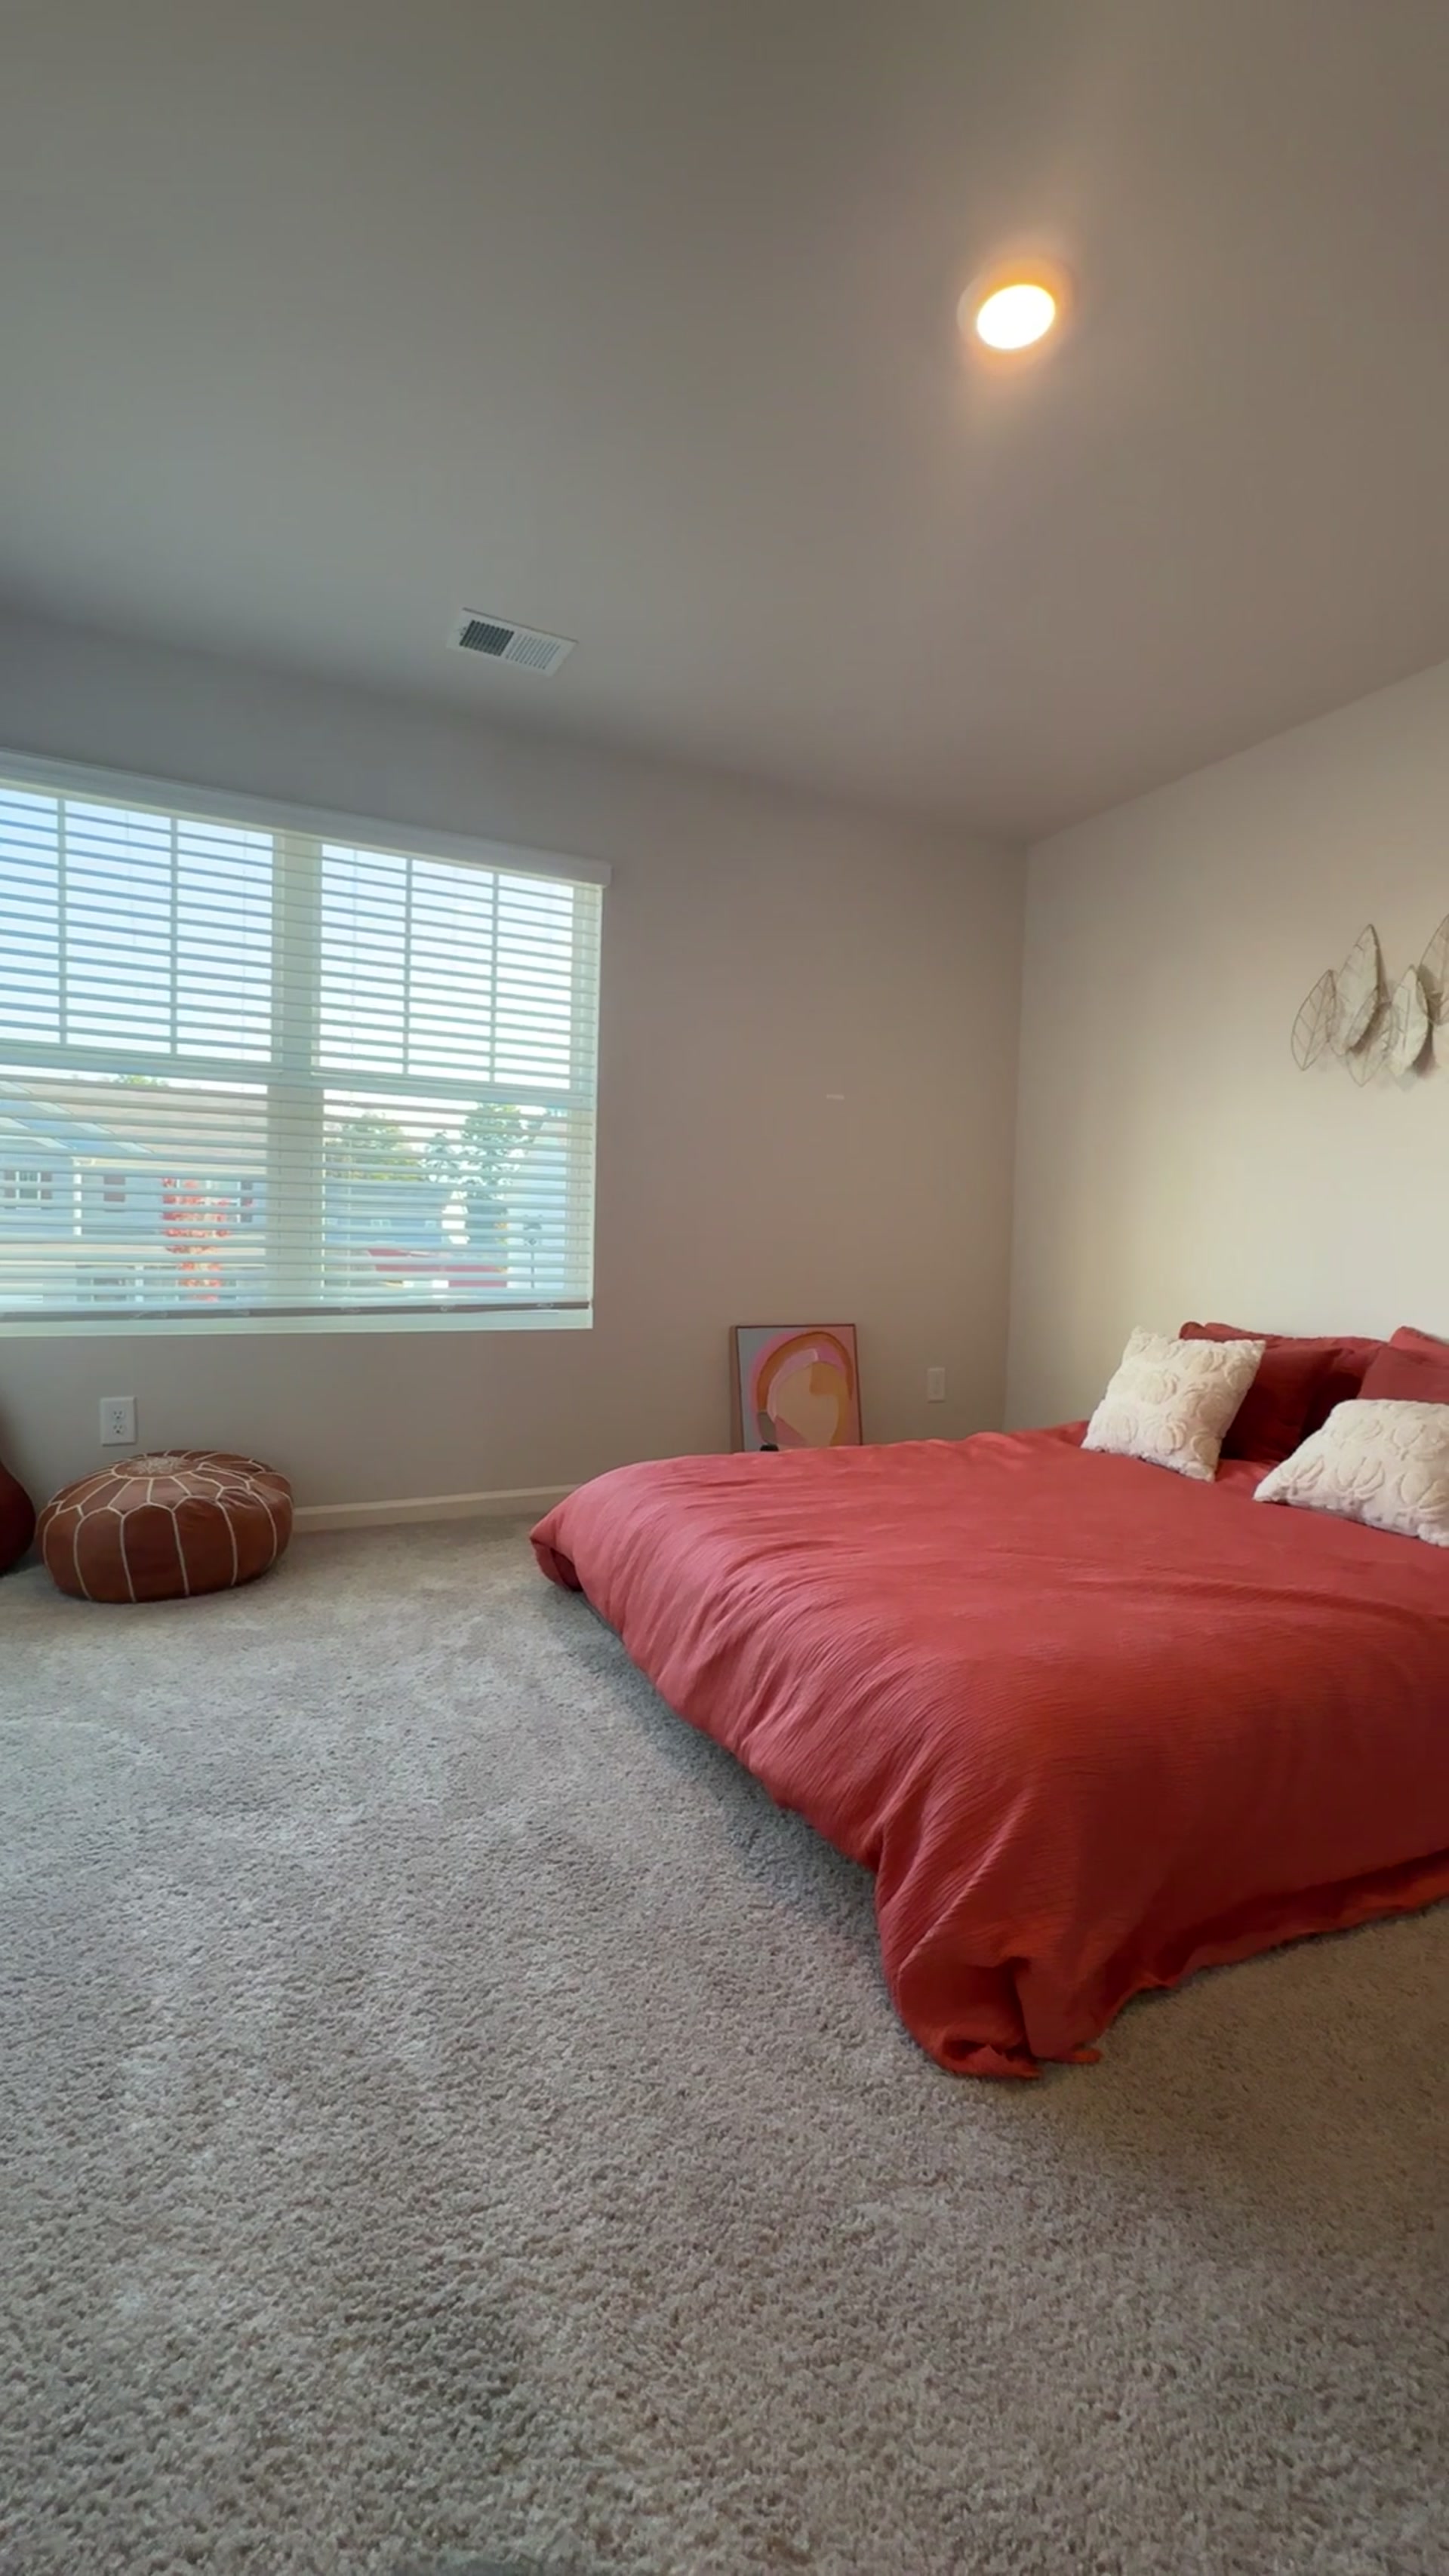
Staged upstairs room with coral bedding
Staged room · bed scale, closet placement and circulation
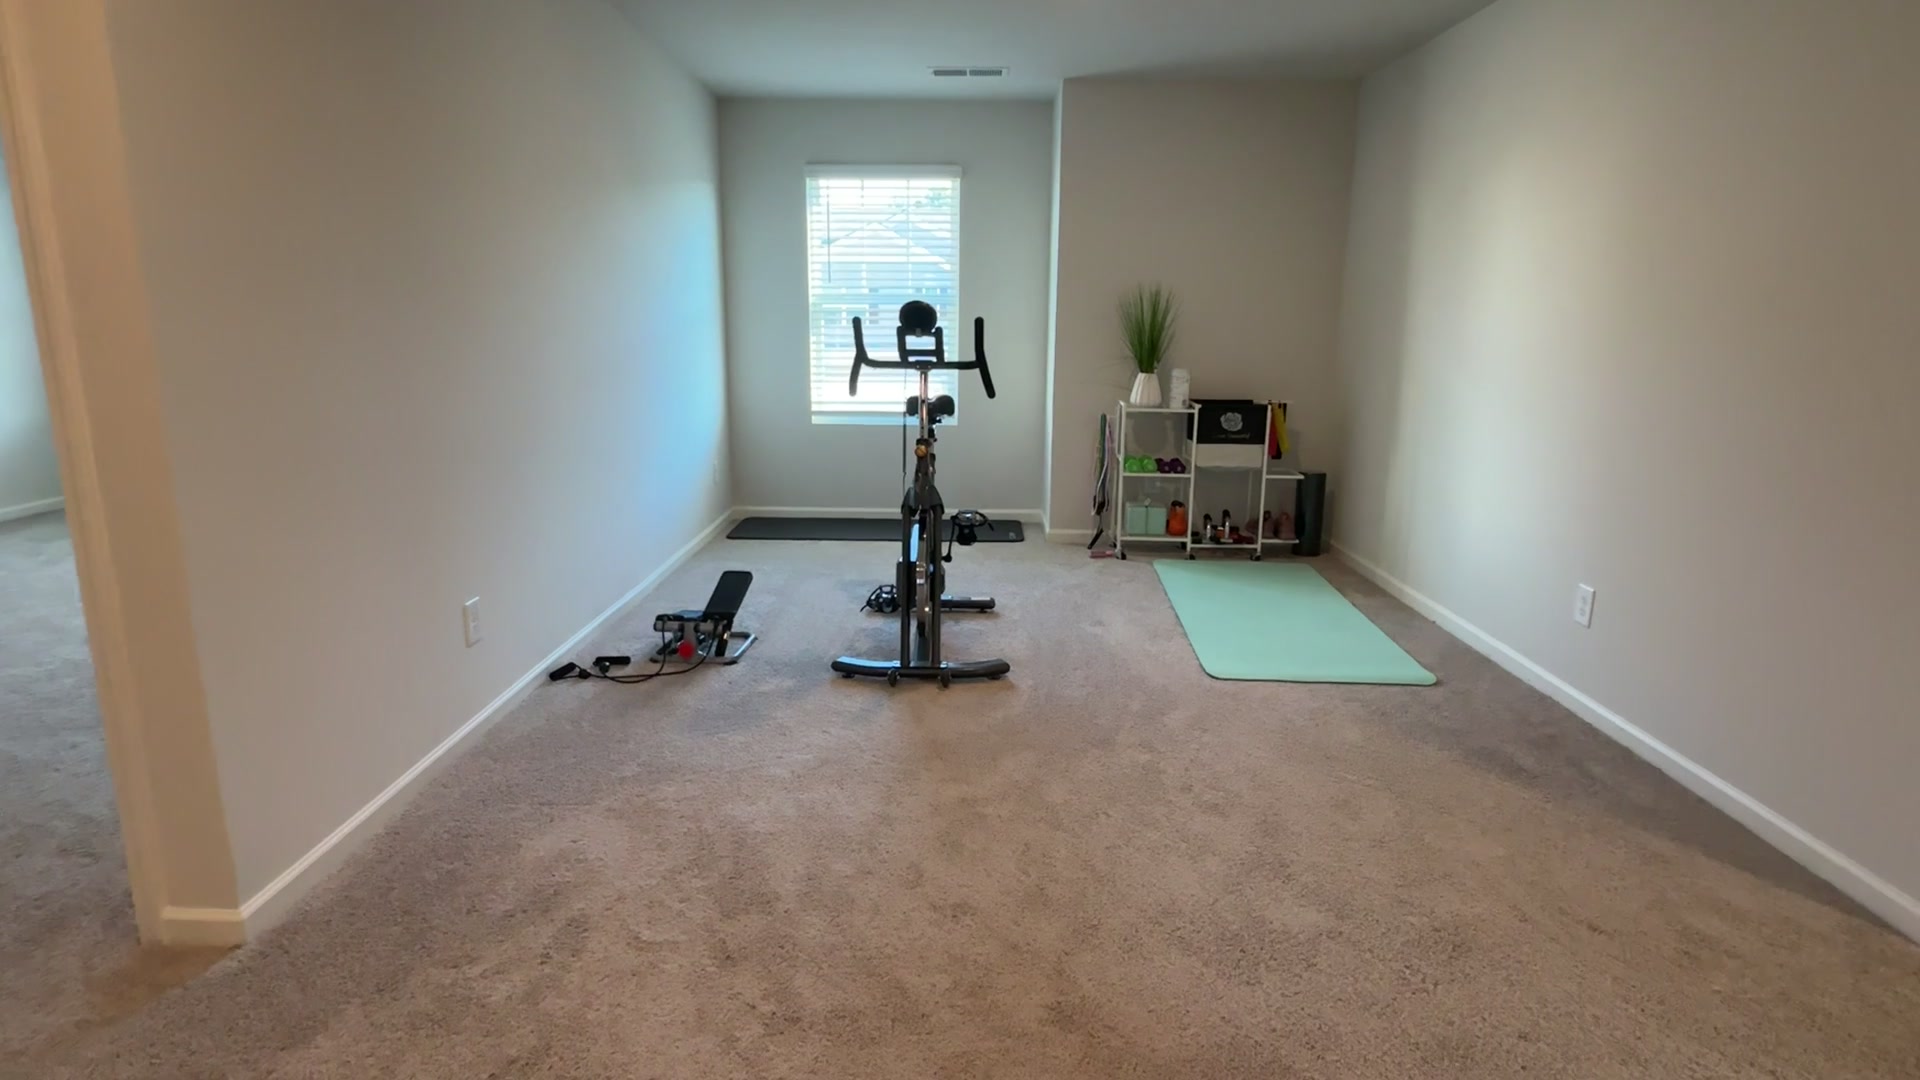
Open upstairs flex area
Loft / flex area · open space for everyday routines
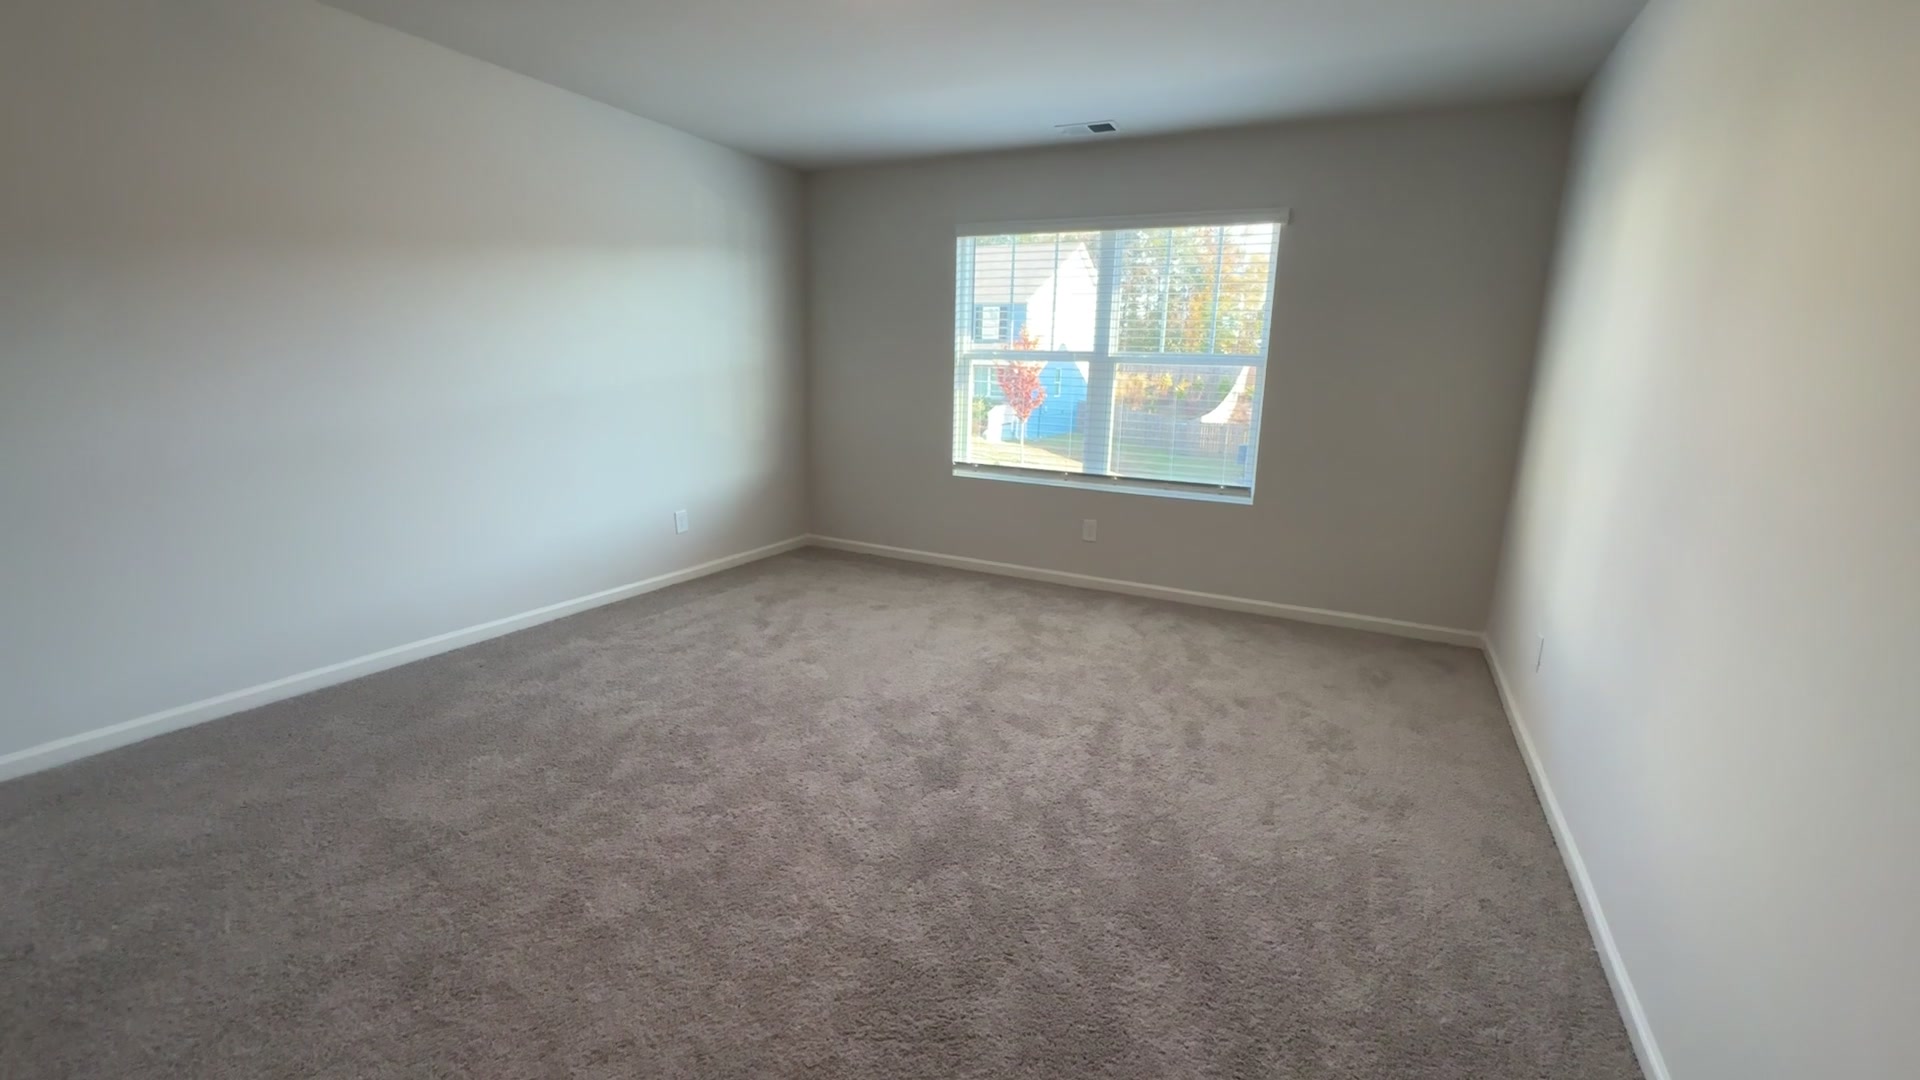
Bright empty upstairs room with a large window
Unstaged room · window, floor area and wall geometry visible

The everyday center The island sits between cooking and the family room, keeping meals, homework and conversation in one connected zone.

Flexibility upstairs The loft and upper-level laundry put work, play and daily routines close to all four bedrooms.
The house film

Move through the home.

A concise, narrated tour from the street and front door through the connected living spaces, upstairs rooms and loft.

Runtime
1:06
Format
Narrated
Coverage
Exterior + interior

Exterior arrival, everyday spaces and the available interior rooms.

Narration, music and editorial sound · licensed music through Artlist

Explore the rooms

Choose a space. Keep the useful questions.

The selector stays with the room it changes. Keep only the questions you want for a walkthrough.

Room preview

Around Lithia Springs

Trails, community and everyday stops.

Three useful area anchors from official sources. Check the route that matters to you.

Continue into Meet the Place ↗
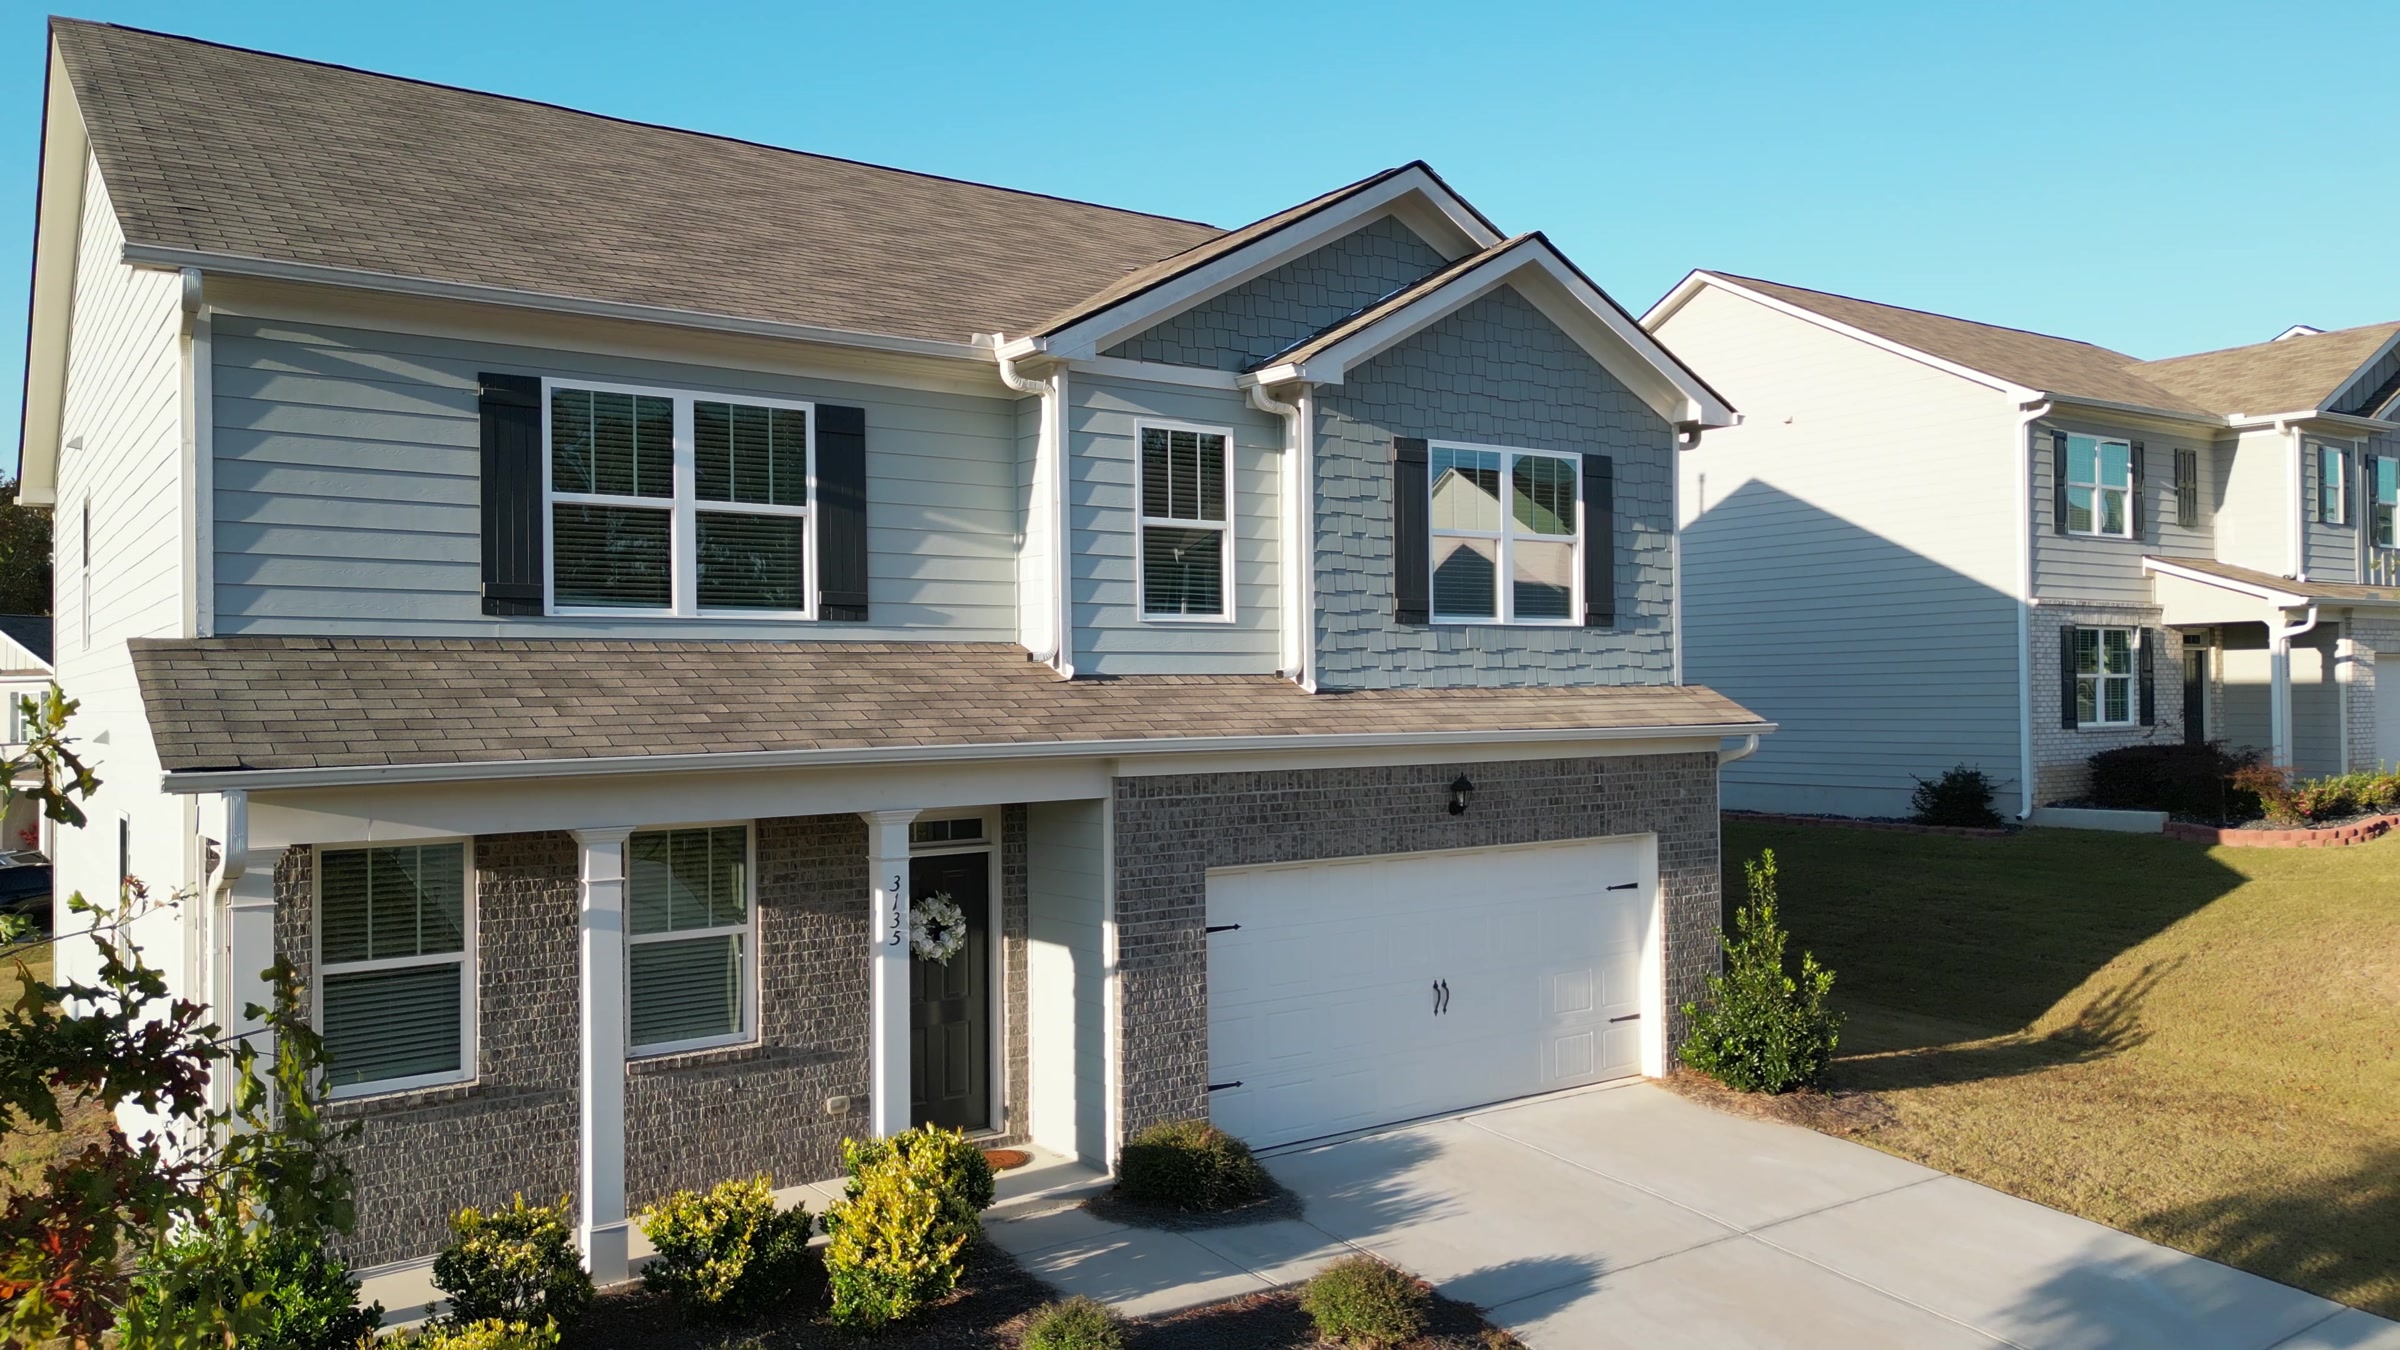
Aerial view of the home and its immediate residential surroundings
Immediate residential surroundings · first-party property aerial

Sources checked October 29, 2026 ET. Verify current hours, routes and conditions directly.

School information

Named by the listing. Easy to verify.

Georgia MLS names these schools for the address. Confirm the current assignment through Douglas County before relying on it.

Thinking about your own home?

Start privately. Decide what help would be useful.

Arlene’s seller guidance brings preparation, pricing, marketing, inspection and market evaluation into one self-guided starting brief.

Answers stay in this tab · nothing is submitted

Step 1 of 3

Your timing

Where are you in the decision?

Your next step

See the home with the right questions in hand.

Keep the walkthrough questions that matter to you, then continue to Arlene’s official profile for current availability.